
Types of Conference Room Layouts and How to Choose the Right One
The Short Answer: Collaboration within a company is extremely important. It helps teams enhance innovation, increase productivity, and make better decisions. Selecting the right conference room layout can help create the ideal environment for productive discussions.
The best conference room layouts depend on three main factors: how many people are attending, how much interaction the meeting requires, and how many are joining remotely. At Roam, you can choose a conference room that fits your meeting goals and gives your team the space they need to collaborate.
Here’s a look at the most common conference room layouts, when each one works best, and how to choose the ideal setup for your next meeting.
The Most Common Conference Room Layouts
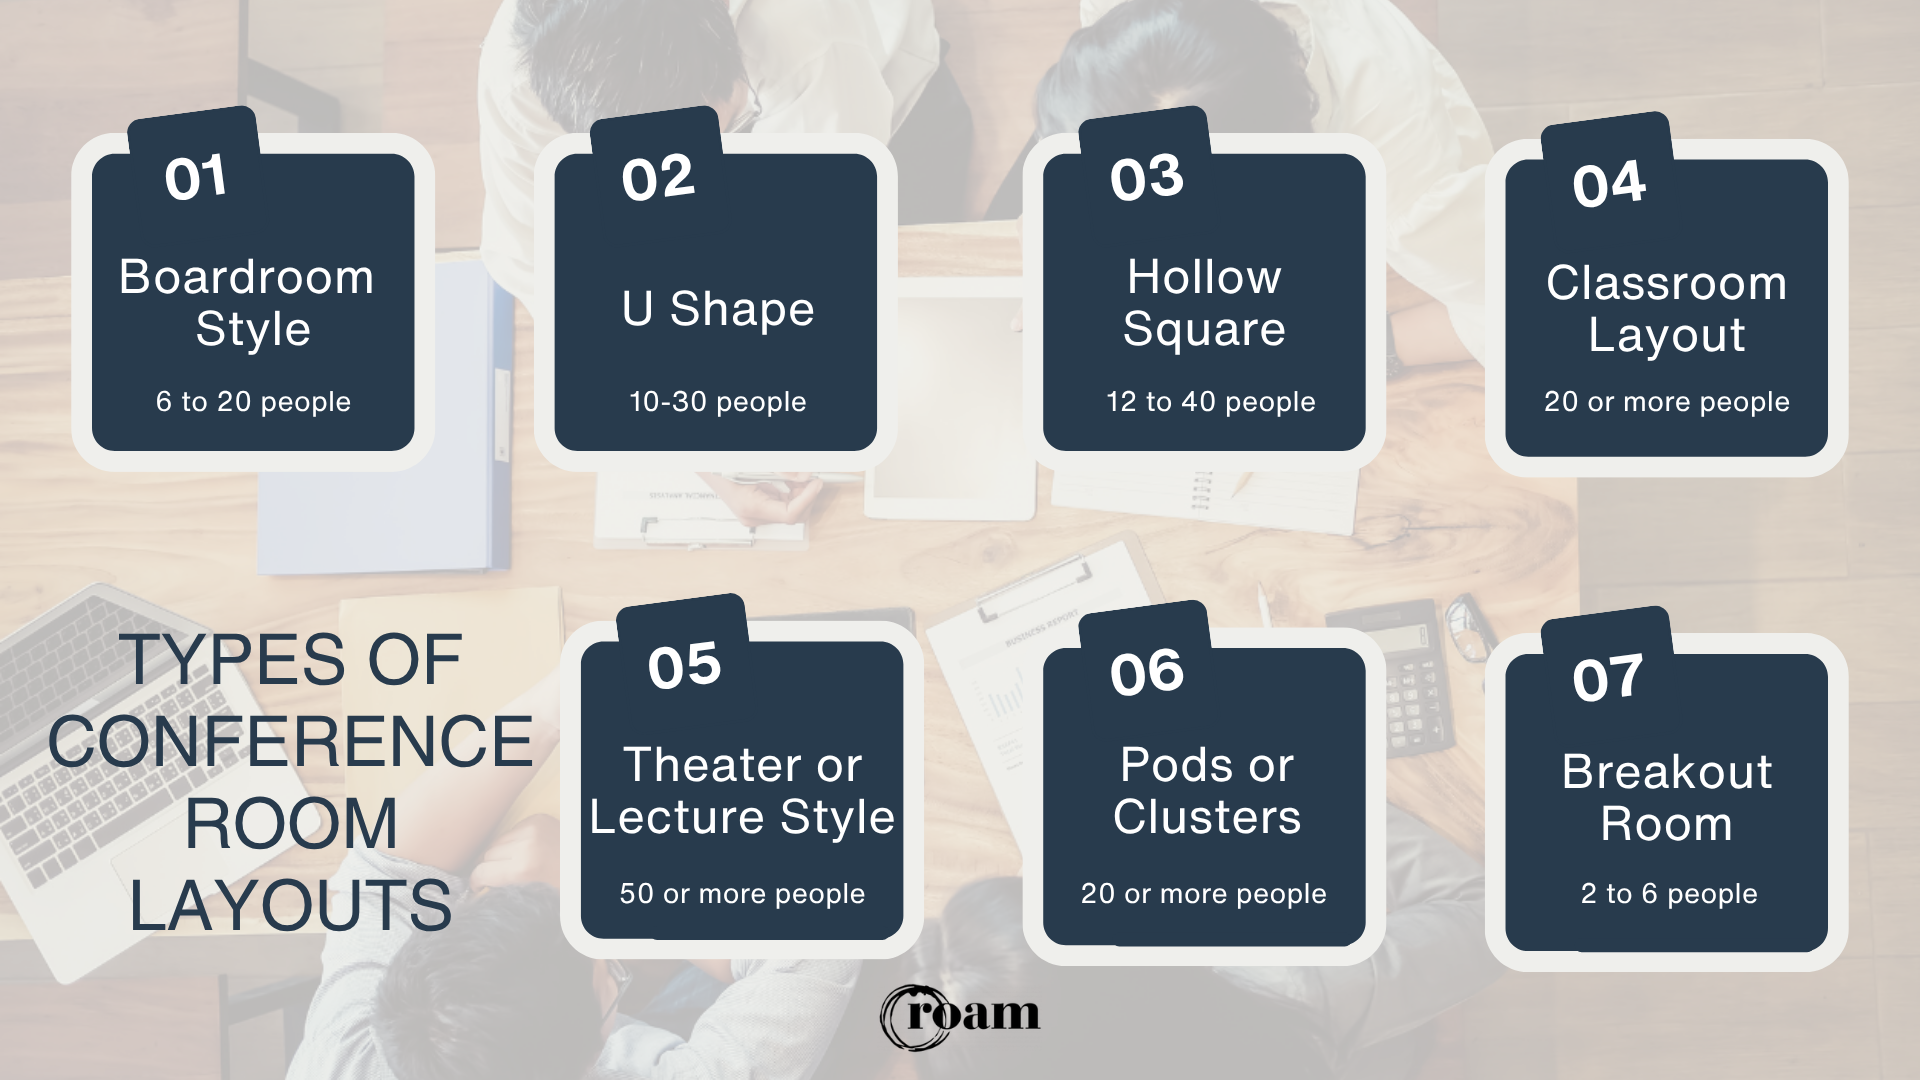
Boardroom Style
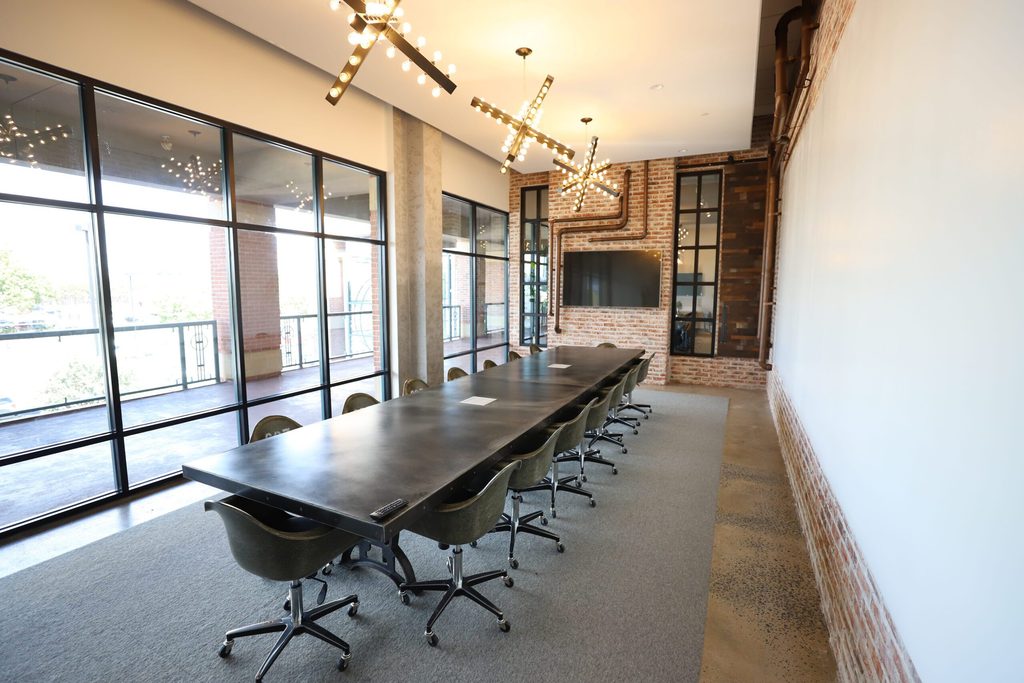
Boardroom style seats everyone around one long table, creating a professional environment where attendees can easily see and speak with each other. It is ideal for smaller groups who need to talk through decisions together.
Best for groups of: 6–20 people
Optimal use:
- Leadership and executive meetings
- Client or investor presentations to a small group
- Strategy sessions and collaborations
The tradeoff is visibility, since people at the far ends can feel left out and a screen at one end forces much of the room to turn.
U Shape
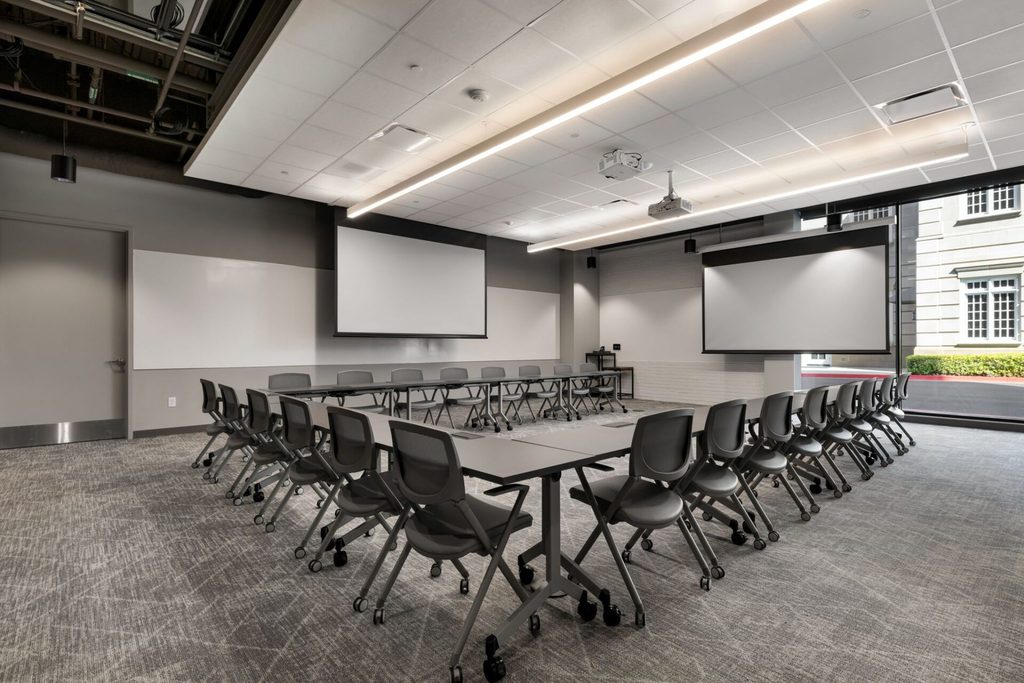
A U shape arranges tables on three sides of a rectangle, with the open end facing a screen or presenter. It works best for meetings when individuals need to see both the front of the room and each other.
Best for groups of: 10-30 people
Optimal use:
- Hybrid meetings with remote participants
- Presentations that invite questions and discussion
- Workshops where a facilitator moves around the room
The tradeoff is space. While U-shaped setups do allow for more conversation, the open center uses floor area that could hold more seats.
Hollow Square
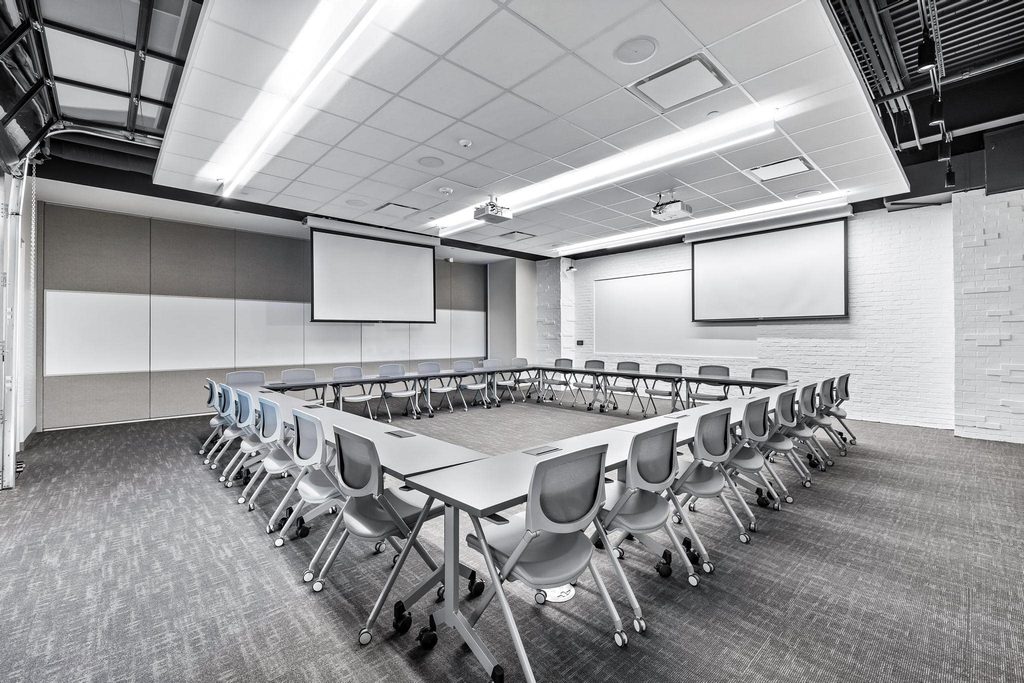
A hollow square layout closes the U shape into a full square with an open middle. With no defined head of the table, it creates a more collaborative environment where all attendees have an equal position in the discussion.
Best for groups of: 12–40 people
Optimal use:
- Peer discussions and roundtables
- Committee and board meetings
- Collaboration sessions where everyone contributes
The tradeoff is presenting, since there’s no natural spot for a screen. Similar to the U shape, it also takes up more floor space than the seating capacity suggests.
Classroom Layout
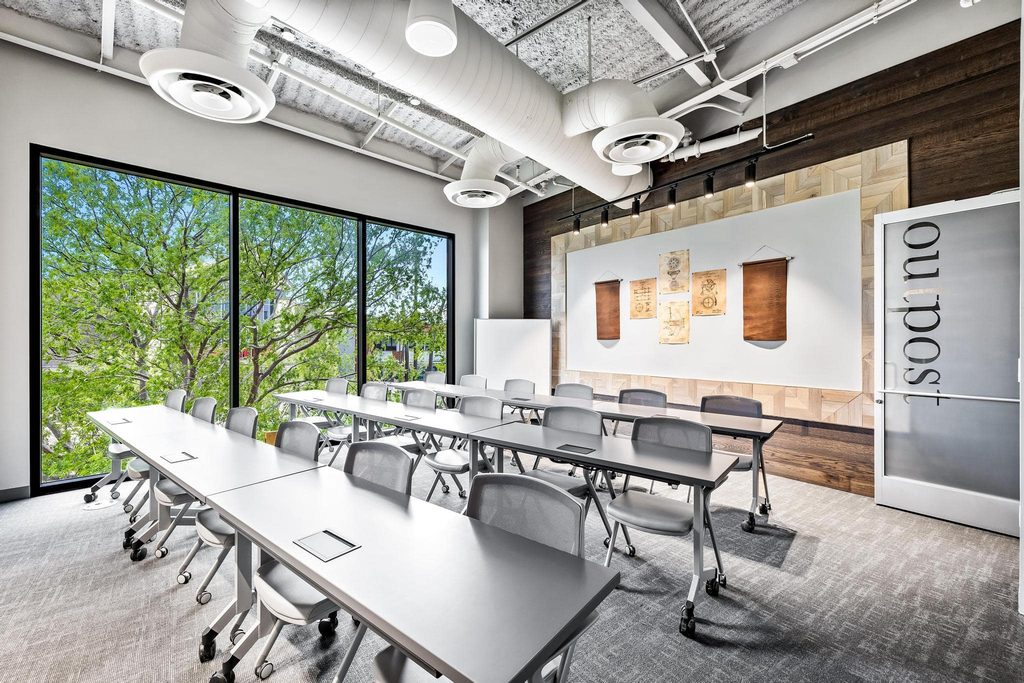
A classroom layout places rows of tables and chairs facing the front of the room. It is an ideal setup for meetings that require a surface for note-taking.
Best for groups of: 20+ people
Optimal use:
- Training sessions and onboarding
- Workshops with a lot of note-taking
- Presentations and seminars
The tradeoff is interaction, since rows make it harder for people to talk to each other.
Theater or Lecture Style
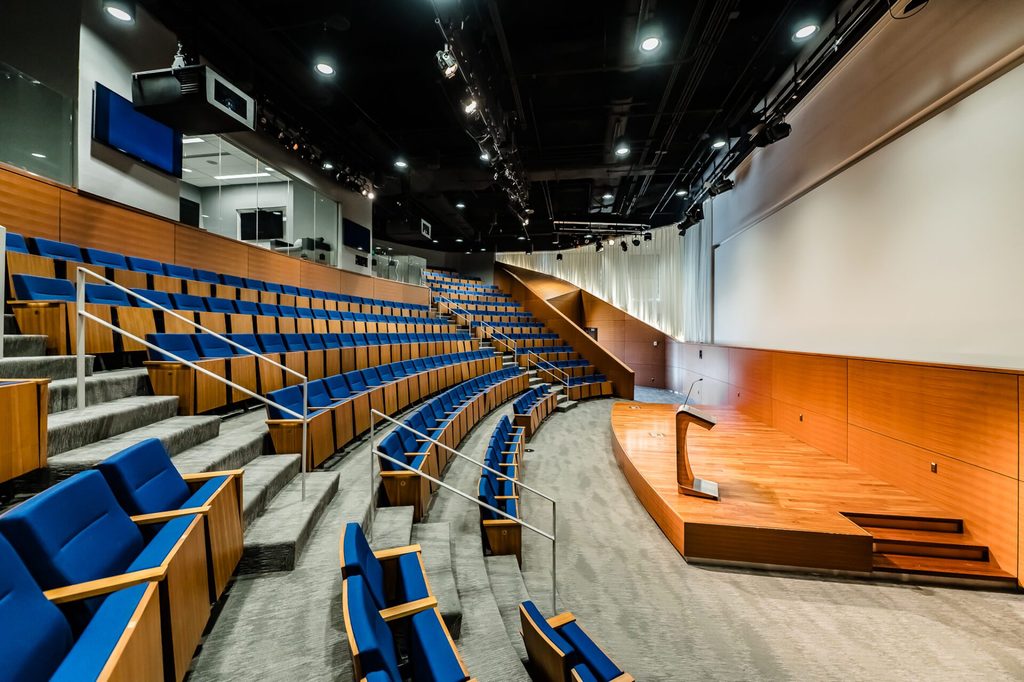
Theater style removes the tables and rows of chairs facing a stage or screen. This setup delivers the highest seating capacity of any layout.
Best for groups of: 50+ people
Optimal use:
- Keynotes and guest speakers
- Company meetings
- Product launches and announcements
The tradeoff is note-taking, since attendees have no table surface.
Pods or Clusters
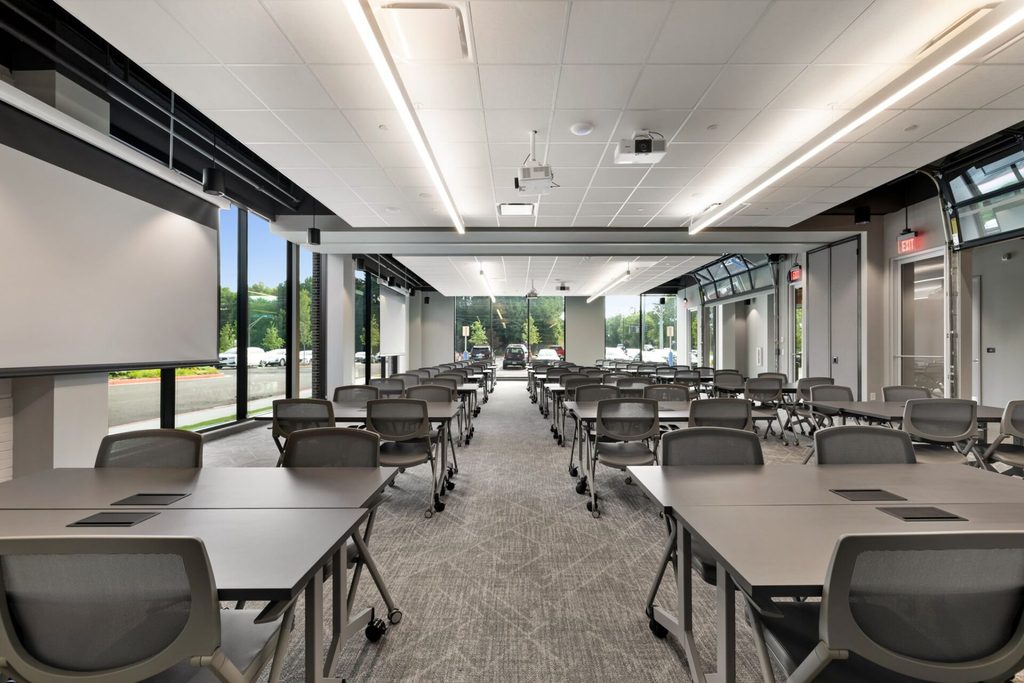
Pods break the room into small tables spread across the floor. When breakout groups and discussions are spread throughout the meeting agenda, pods allow for easy transitions.
Best for groups of: 20+ people splitting into smaller teams
Optimal use:
- Breakout sessions
- Team building activities
- Workshops where small groups report back to the room
The tradeoff is focus, since some attendees will sit with their backs to the front. Keep presentations short and let the small group work carry the session.
Breakout Room
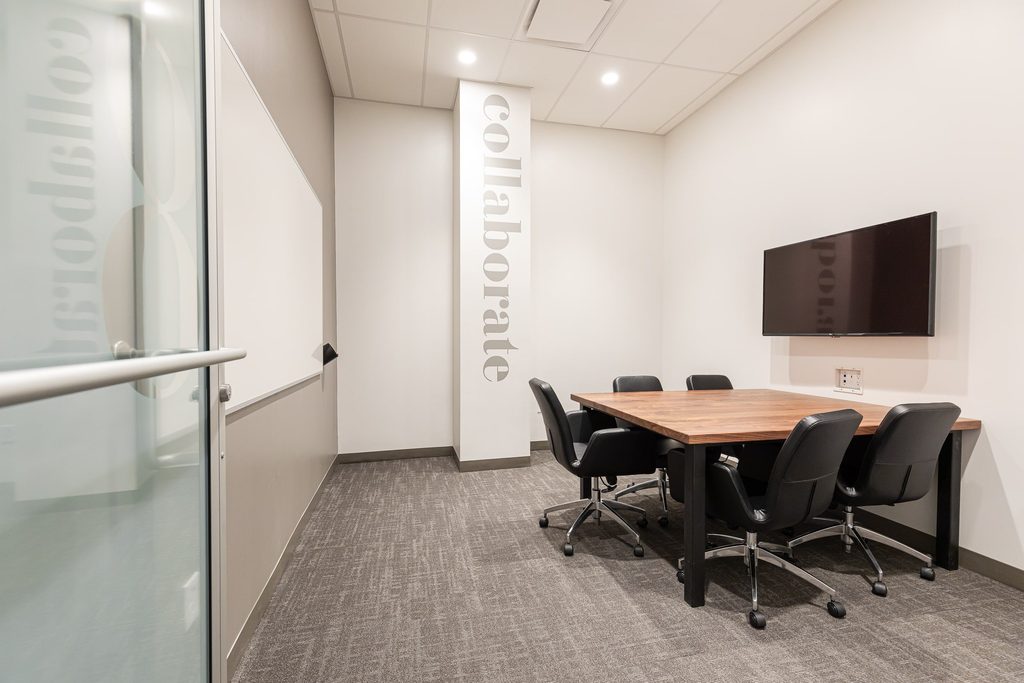
A breakout room is a small meeting room with a table, a screen, and a door that closes. This layout is perfect for larger meetings breaking off into groups or for smaller teams who need a quick, private conversation.
Best for groups of: 2-6 people
Optimal use:
- Quick check-ins and one-on-ones
- Interviews
- A video meeting with a teammate in another city
The tradeoff is size, since these smaller spaces fill up fast and can’t flex for a larger group.
In Summary:
| Layout | Best For | Group Size |
| Boardroom | Executive meetings | 6–20 |
| U Shape | Workshops/presentations | 10–30 |
| Hollow Square | Discussions/roundtables | 12–40 |
| Classroom | Training | 20+ |
| Theater | Large presentations | 50+ |
| Pods | Team activities | 20+ |
| Breakout Room | Small meetings | 2–6 |
How to Choose the Right Room Layout
Once you know your options, choosing the right meeting room layout gets much simpler. Before booking your space, consider these five questions:
- What’s the goal of the meeting? The purpose of your meeting should guide the layout. Decisions call for boardroom style. Discussion calls for a U-shape or hollow square. Teaching calls for classroom seating. Big presentations call for theater style.
- How many people are attending? Count everyone joining both in-person and virtually, and choose a space with a little extra seating capacity to account for last-minute attendees.
- How much interaction do you need? If your meeting depends on discussion, choose a layout where attendees can easily see and engage with each other. For presentations where attendees mainly listen, a front-facing setup may work better.
- Who is joining remotely? Virtual meetings and hybrid meetings need a layout where the camera, microphones, and screen all have a clear line to the group.
- How long will you be there? A full-day session deserves natural light, room to move, and a plan for food and breaks. A 30-minute check-in just needs a smaller meeting room.
A best practice is to reserve your conference room early, especially for larger meetings or important events. Booking ahead gives you more layout options and time to coordinate technology, catering, and other details before your meeting begins.
Get the Technology Right for Every Video Conference
Efficient meetings require great technology. The right technology keeps in-room and remote attendees on equal footing.
Courtney Vann, Senior Sales Executive at Roam, puts it this way:
“The number 1 meeting room technology teams need is fast, reliable wifi.”
Beyond Wi-Fi, however, look for:
- A large display or projector that everyone can see from their seat
- Video conferencing equipment with a camera that captures the whole table
- Microphones, especially for a large conference room
- Wireless screen sharing for easy presenting
- Whiteboard space or interactive display if your team collaborates visually
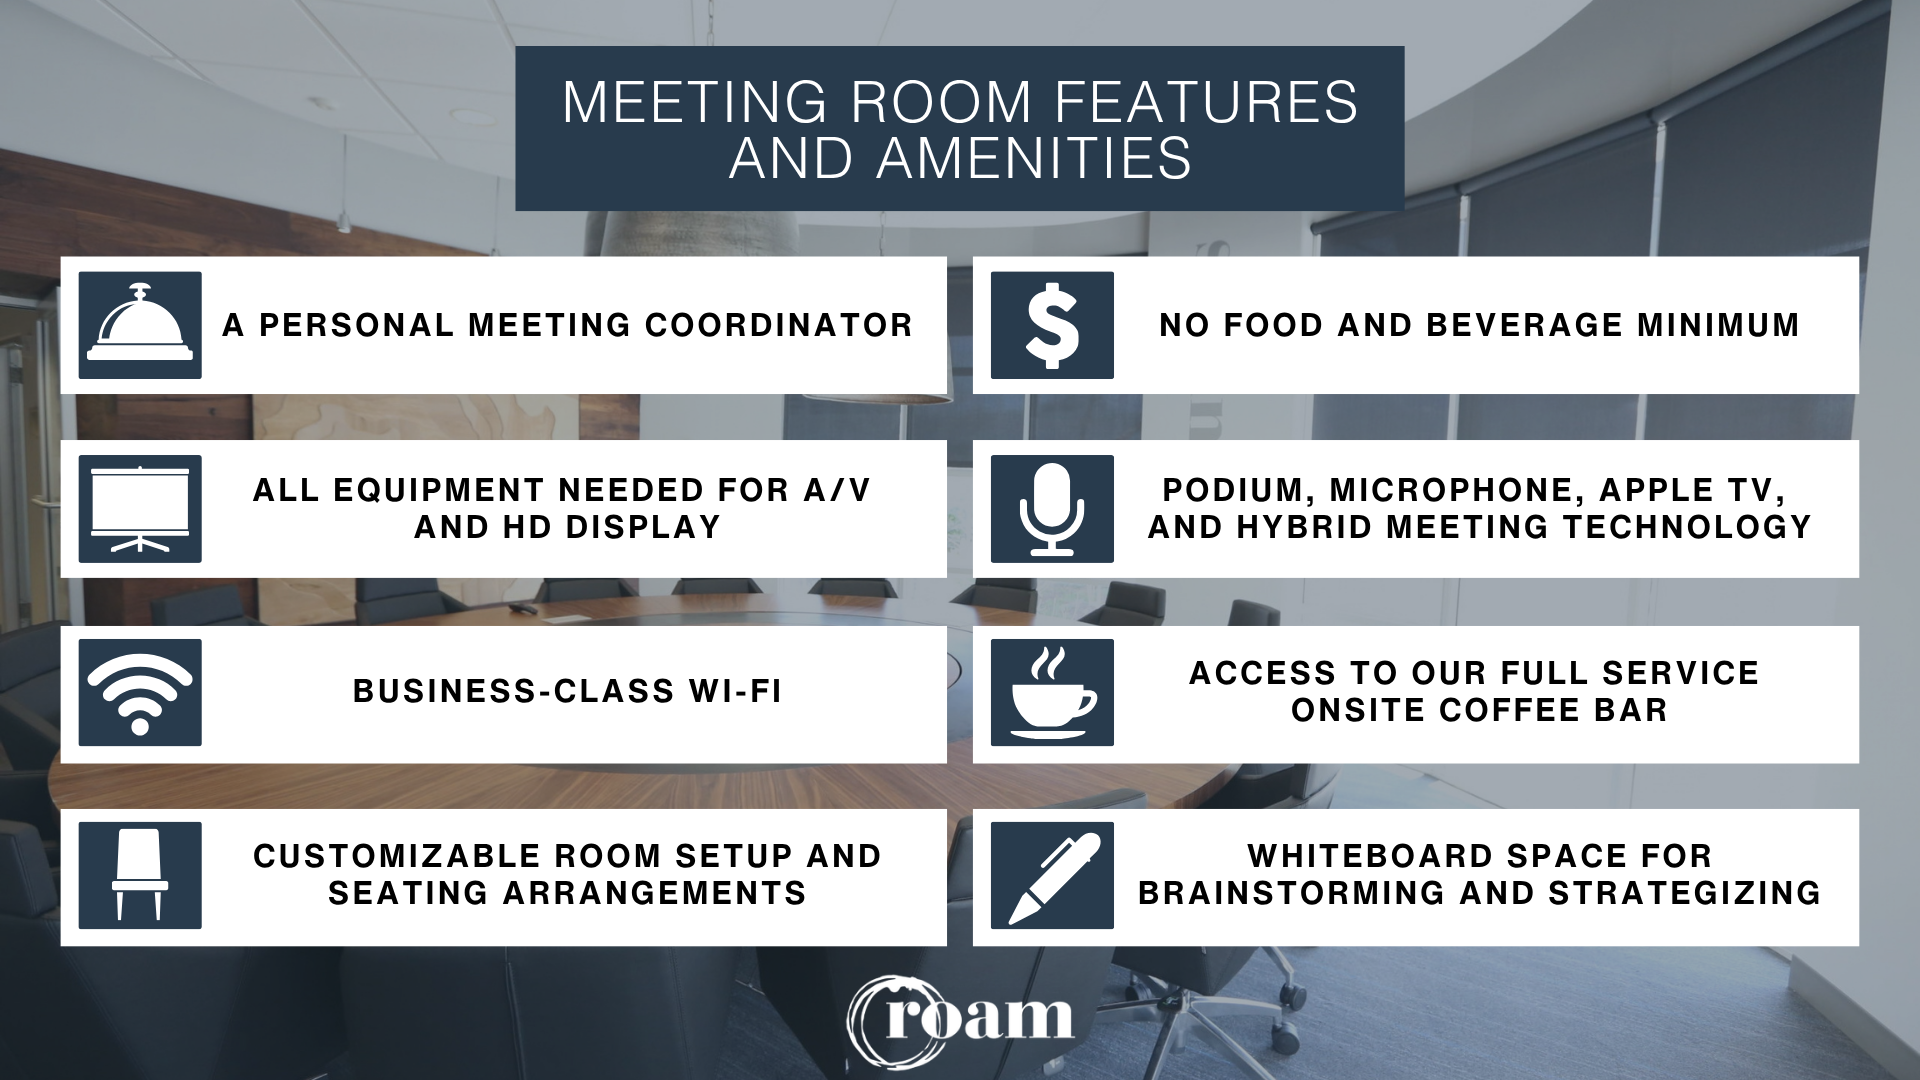
At Roam, all the equipment needed for A/V and HD display comes at no additional cost. Every meeting room also includes:
- A personal meeting coordinator
- Customizable room setup and seating arrangements
- No food and beverage minimum
- A podium, microphone, Apple TV, and hybrid meeting technology available
- Access to our full service onsite coffee bar
- Whiteboard space
Why Teams Choose Roam for Their Meeting Space

The layout, technology, and details around a conference room all shape how a meeting feels. In addition to our included features and amenities, Roam’s add-on meeting packages cover flip charts, fresh floral arrangements, and more. You can even see what a day at Roam looks like before you book.
Roam meeting spaces are available across three markets:
- Atlanta, GA, with locations in Alpharetta, Buckhead Peachtree, Buckhead Piedmont, Dunwoody, Galleria, Peachtree Corners, Perimeter Center, and Trilith
- Dallas, TX at Grandscape
- Greenville, SC at Greenville ONE
For teams that meet often, a Roam membership or private office gives you a hybrid workspace that grows with your business, on flexible month-to-month terms.
Ready to plan your next meeting? Find a room that fits your group, or schedule a tour to see our spaces in person.
Frequently Asked Questions
For a small group of 6 to 12 people, boardroom style usually works best. Everyone sits face to face around one table, which keeps the conversation focused. For 2-6 people, a breakout room is often the better fit.
A U shape leaves one end open for a screen or presenter, so it works well for presentations and hybrid meetings. A hollow square closes all four sides, which creates equal footing for discussion but leaves no natural spot for a display.
A U shape is usually the strongest choice for hybrid meetings. Placing the camera and display at the open end lets remote participants see every face in the room, and it lets in-room attendees see the people joining virtually.
Count every attendee, then book a space with a little extra room. The same room holds far fewer people in a classroom layout than in theater style, so check capacity for the specific setup you plan to use.
Yes. Roam includes complimentary A/V and HD display equipment, business-class Wi-Fi, and a whiteboard with every meeting room booking. Conference phones, speakerphones, webcams, and Apple TV are available on request.